Automatic Measurement Device for Five Key Components of the Locomotive Running Gear
Dynamic non-contact measurement of five key running-gear components.
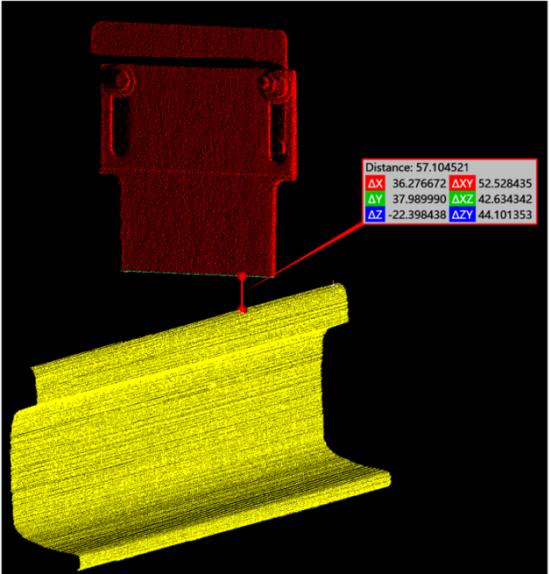
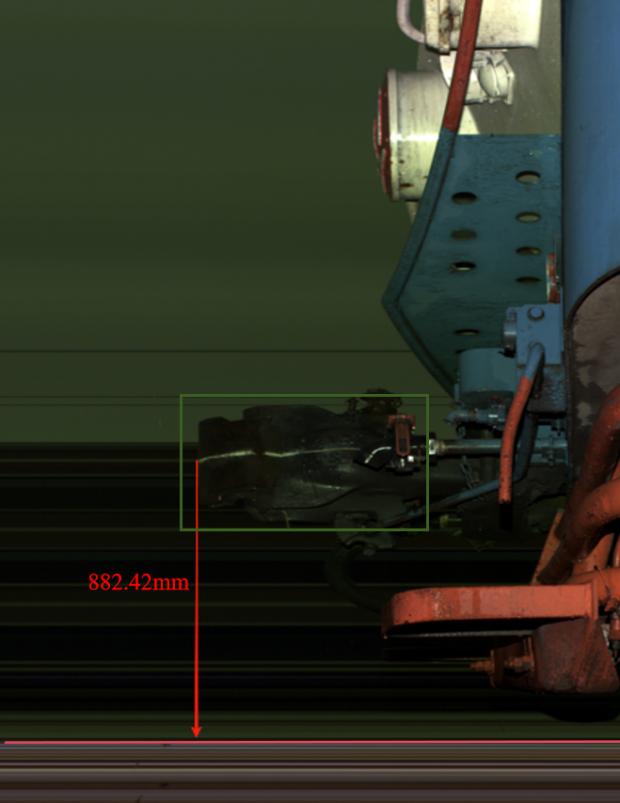
The automated measurement device for five key components of a locomotive running gear is designed for locomotive depot maintenance scenarios, enabling dynamic, non-contact automatic measurement of the geometric dimensions and relative positions of these critical components. The system can automatically measure the distance between key components—including phase-crossing sensors, obstacle removers, sweeping devices, sand discharge pipes, and couplers—and the rail surface or wheel tread, thereby providing digital data support for the condition monitoring, maintenance operations, and safety assurance of locomotive running gear.
Solution
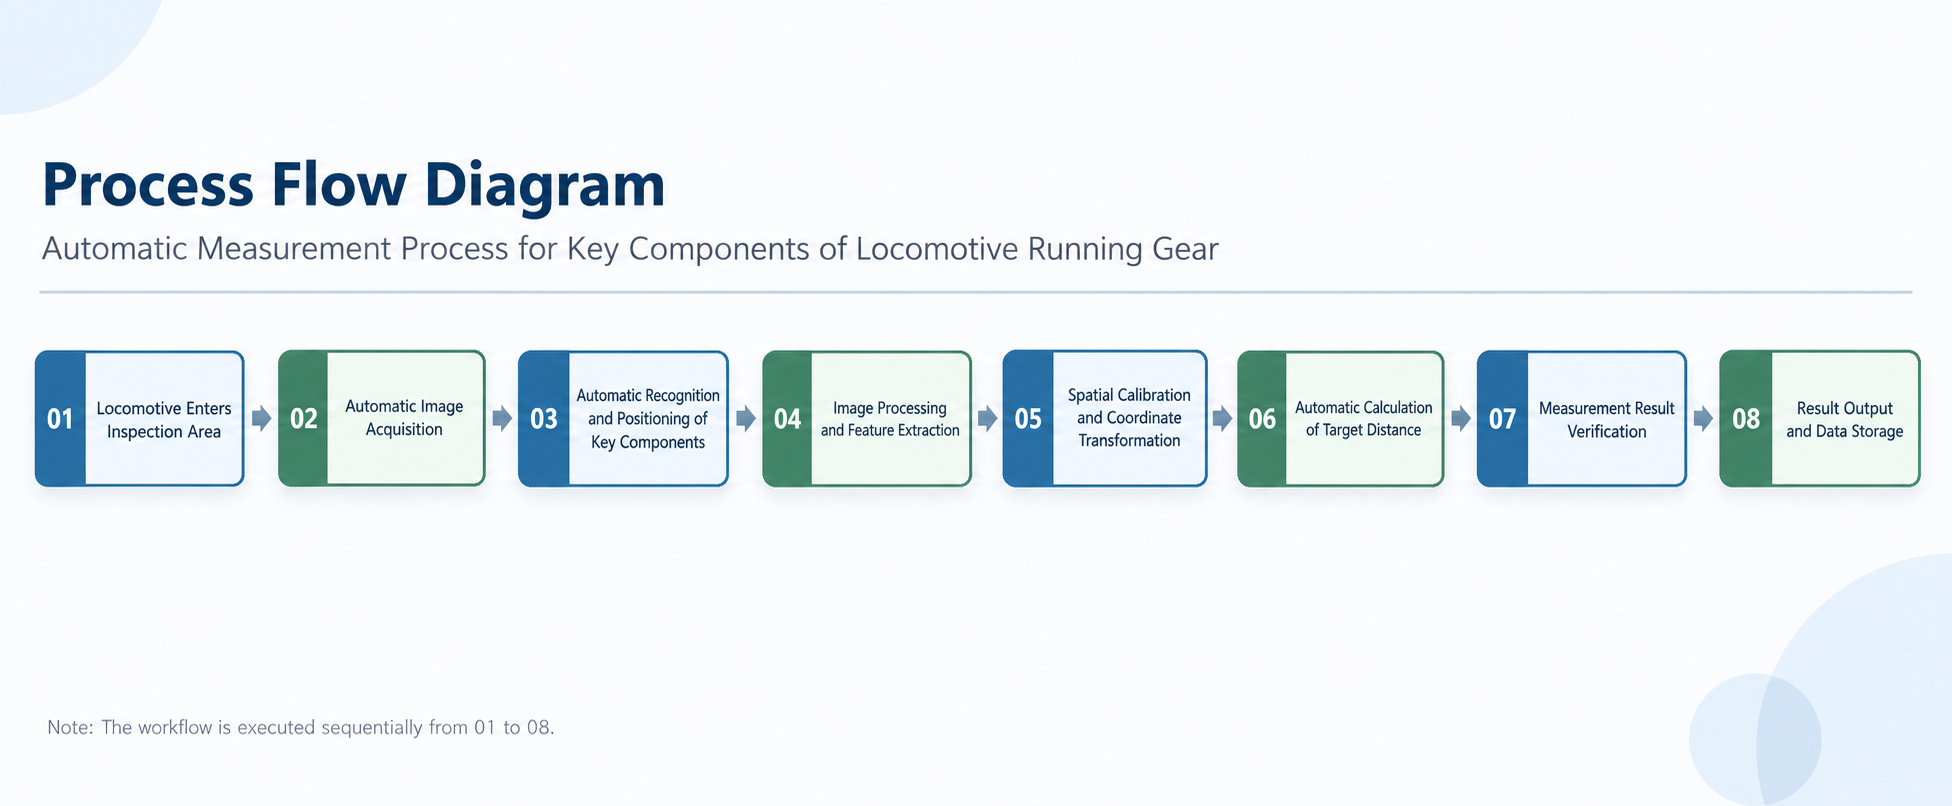
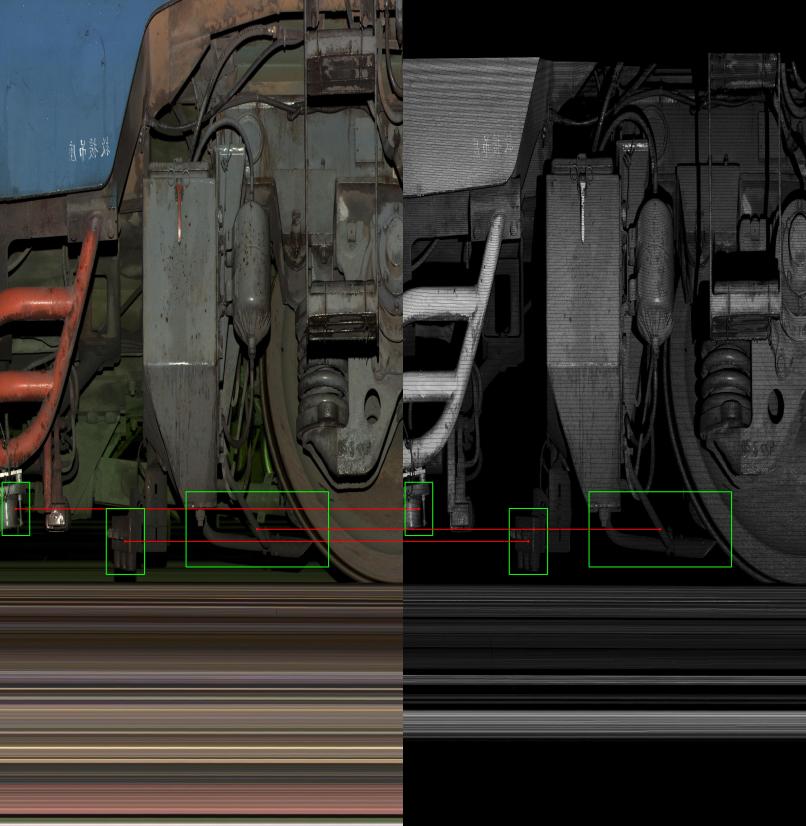
To address the limitations of conventional critical dimension inspection of locomotive running gear—such as reliance on manual operations, low inspection efficiency, and measurement results being influenced by operator experience—this solution establishes an automated measurement system for locomotive running gear based on machine vision. As the vehicle passes through the inspection zone, the system automatically captures images of the running gear, identifies and locates critical components, and employs image processing, spatial calibration, and intelligent measurement algorithms to calculate the distance between these components and the rail surface or tread surface. This approach achieves automation of the inspection process, digitization of measurement results, and provides reliable data support for locomotive storage, maintenance, and condition assessment.
Overall Technical Parameters
Technical Specifications Automatic Measurement Device for Five Key Components of the Locomotive Running Gear
applicable scene Locomotive depot entry, locomotive maintenance, and running gear condition inspection
measurement error measurement error ≤1.5%
image resolution ratio 4096×4000
image stitching stitching error ≤ 1 pixel
target positioning The localization accuracy rate for targets to be inspected shall be ≥99.5%.
Adapt to vehicle speed 1-20km/h
Recognition accuracy ≥99%
Data acquisition delay ≤50ms
2D image storage duration ≥2 years
3D data storage duration ≥ 1 month
operating temperature -25℃~50℃
Working humidity 0-95% (no condensation
Light adaptability Supports complex lighting conditions, including low-light, high-light, and backlight scenarios.
Working Principle
1) The system employs technologies such as machine vision, image processing, spatial calibration, and intelligent measurement to achieve automated identification and distance measurement of key components in the running gear of a locomotive. As the locomotive passes through the detection zone, the system continuously captures images of the running gear, automatically identifies target components, establishes a correspondence between the captured images and actual spatial dimensions using calibration data, calculates the distance between the target components and the rail surface or the tread surface, and ultimately automatically generates and stores the measurement results.
Why Choose Us
Non-contact dynamic measurement
By leveraging machine vision and intelligent algorithms, this system performs non-contact automated inspection of critical components during locomotive operation, eliminating the need for manual contact or item-by-item measurement, thereby reducing manual intervention and enhancing inspection efficiency.
Multi-component integrated testing
Conducting unified inspections of multiple critical components of the locomotive running gear enables the coverage of height and distance parameters between these components and both the rail surface and the wheel tread, thereby integrating multiple measurement tasks and reducing equipment deployment and maintenance costs.
Automated Intelligent Recognition
Utilizing intelligent recognition algorithms, the system automatically locates the components to be inspected, performs measurements, conducts calculations, and outputs results—thereby reducing reliance on manual judgment, eliminating missed or false detections, and ensuring consistent detection performance.
High-efficiency detection
The system features rapid image acquisition, data processing, and measurement and calculation capabilities, enabling swift identification and measurement of critical components of the running gear. The entire inspection process can be completed within minutes, effectively reducing inspection turnaround time and enhancing the efficiency of locomotive depot maintenance operations.
About Us
Founded in 2018, DITT applies AI visual intelligence to rail transit. Built on our own visual perception algorithms, intelligent hardware and O&M systems, we deliver a full inspection portfolio spanning onboard and wayside applications, now serving 20+ rail transit systems across China.

Together with our subsidiaries — Zhonggang Maintenance, Zhongshu Laser and Yunshang Urban Rail — we are moving rail transit O&M toward predictive maintenance and full-lifecycle management.
0
Company Establishment
0+
Invention Patents
0+
Metro Clients Served
0%+
R&D Proportion of Revenue
Ready to find the right solution?
Our engineers will recommend the best-fit configuration for your specific application — at no cost.
Inquire Now
Related Products
A non-contact dynamic limit detection system, based on a 3D laser profilometer and machine vision, automatically performs external profile acquisition, limit exceedance assessment, and audio-visual alarms when vehicles pass through; this system provides real-time limit safety assurance for the entry and exit operations of rail transit vehicles during maintenance.
The 360 system integrates high-definition imaging and deep learning technologies to enable non-stop intelligent detection, accurately identifying the status of critical components in trains. This capability facilitates efficient fault diagnosis in metro operations and maintenance, thereby providing comprehensive safeguards for the operational safety of urban rail transit systems.
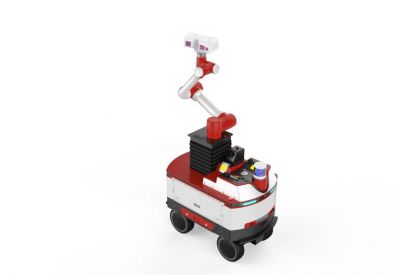
The vehicle inspection robot system primarily consists of a robot, charging stations, track transfer equipment, a wireless network, a backend processing center, and a management platform. By leveraging the robot, computer vision technology, diverse control techniques, and advanced algorithms, the system automatically captures images of the undercarriage and side of the vehicle, and can utilize these algorithms to detect and identify vehicle anomalies.
Latest News
On September 18, the three-day "2025 China International Urban Rail Transit Exhibition" (MetroTrans 2025) officially opened at the CRCC Qingdao World Expo City.
On August 30, 2025, Changzhou Metro Group held the "Changzhou Metro Line 1 EMU Intelligent Inspection System Expert Review Meeting" at the Baizhang Depot.
Frequently Asked Questions
Which key components can the equipment measure?
Depending on the actual configuration, the equipment can automatically identify and measure the distances of key components of the running gear—including automatic phase-crossing sensors, obstacle removers, sweeping devices, sand discharge pipes, and couplers.
Does the locomotive need to be stopped before measurements can be taken?
Not required. The equipment supports dynamic detection during the train's passage through the detection zone, enabling image acquisition, target recognition, and distance measurement to be completed while the vehicle is traveling normally.
Can the equipment be compatible with different vehicle models?
Yes. The system supports configuring appropriate measurement parameters and recognition rules for different vehicle models, allowing for model-specific adaptation based on the actual requirements of the project.
What are the advantages compared to traditional manual measurement?
The equipment can automatically perform image acquisition, target recognition, and distance measurement, thereby reducing manual intervention and enhancing detection efficiency, measurement consistency, and data traceability.
How to store measurement results and test data
The system can automatically record vehicle measurement data and inspection results, and supports integration with locomotive maintenance systems and data management systems.
What are the measurement accuracy and response speed of the equipment?
Device measurement error ≤ 1.5%, data acquisition latency ≤ 50 ms
Product Inquiry
Whether you'd like a quotation or simply want to learn more about us, we're happy to hear from you.
121
Phone
WhatsApp
Email
LinkedIn
Facebook